• 3cf6ebcf9d764d17b9313e2dc5578074.jpg
  • 4f3957caff7842478c31b9118346ecc7.jpg
  • 3261d8ec054d401cafaf6cfa4186a19e.jpg
  • 3249d7d2dd8b4dc1864104a53560f595.jpg
  • 66b5744d02544a0ca905017a9e15a23f.jpg
  • 2771404fed3a472f869fe5a34651929a.jpg
  • f8c0acadea704832a04cb784aea2fb66.jpg
  • aa67aed33b0c4feabb40aed0a7566eb5.jpg
  • 0045d7d9692345b6a81ac1a5fadd7aa5.jpg
  • 6190af0014b943499a70e06febd3c091.jpg
  • 848a52c20d99460291a51ab6d820ed1e.jpg
  • 38d28af38c184872a173183503d977c4.jpg
  • ef4255dc3f514afd9a524be1422508f4.jpg
  • d66fce6b24d440b8a619603da96abf45.jpg
  • 8500f444017d43b09c5e5fab3c4babdb.jpg
  • 0b77564a67ec4773b5f29998687c6472.jpg
  • 512c85cf8dc442d7beec6bda6ce99b0f.jpg
  • baa8394dbd094c80914d3c9211a7f6c9.jpg
  • fc465bd5ddf6468fa28fdafc20101d9a.jpg
  • ac9582fd1635442788c52e163eaf2018.jpg
  • c3c36c91a15b4e2888f1e0256f21da6c.jpg
  • 3b1ed8748da34d5f97d8b13d796352b5.jpg
  • c7a55eda6a87417ca1b314633aaea044.jpg
  • dd7b3b770f114ee48c7f6b9f02685e3a.jpg
  • 2bc045749d604177a97fc923984120f3.jpg
  • ec7cc6b18b8d42409fb29c34fdf89eca.jpg
  • bbdcc756ec4a4d77aea87b9c5172f5f2.jpg
  • fa0e2fa0d8134d11a49572b7f47eed69.jpg
  • 75b5dc9954944166a377283a6bddae6f.jpg
3cf6ebcf9d764d17b9313e2dc5578074.jpg
Watermael-Boitsfort
1.385.000 €

Exceptional Art-Deco property with two outbuildings

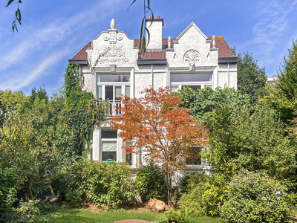
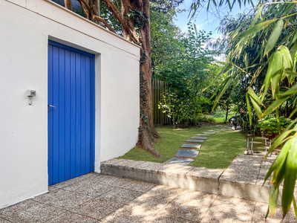
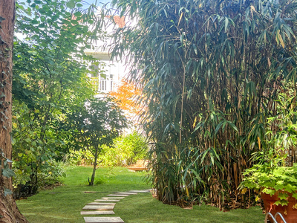
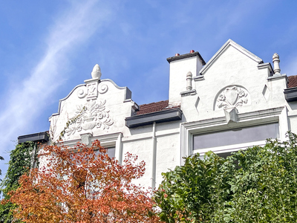
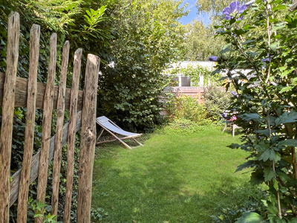
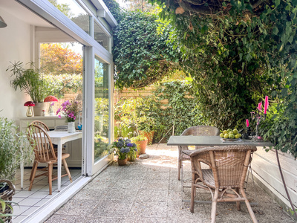
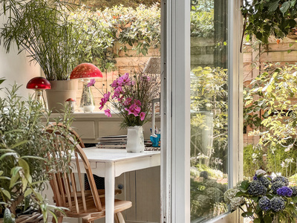
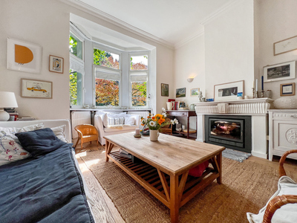
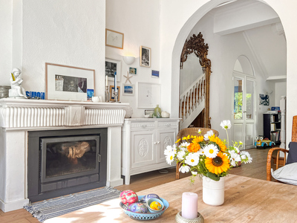
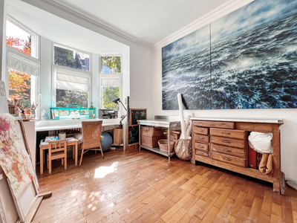
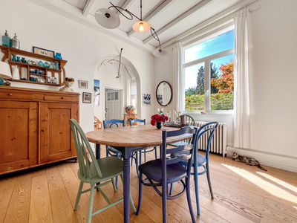
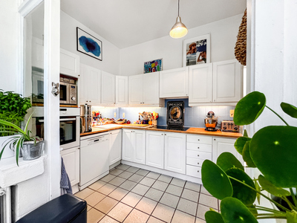
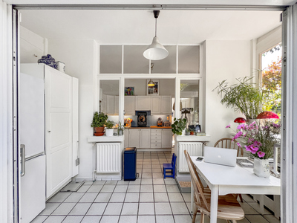
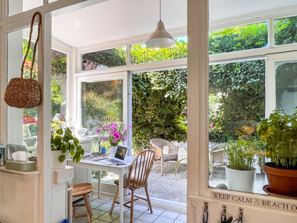
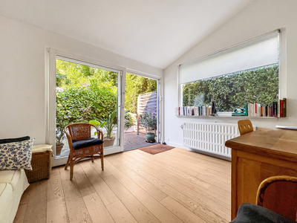
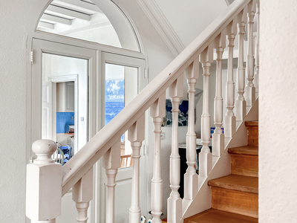
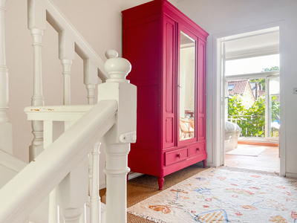
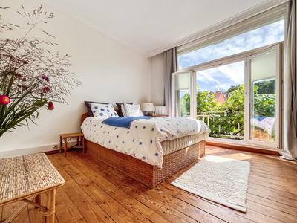
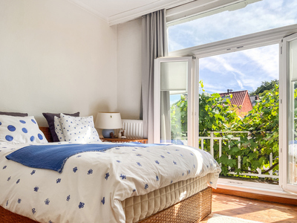
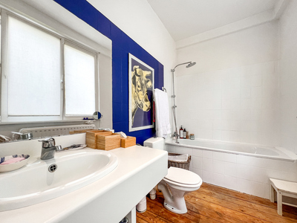
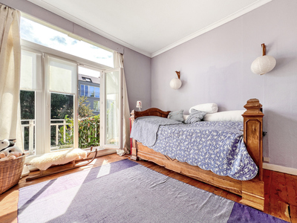
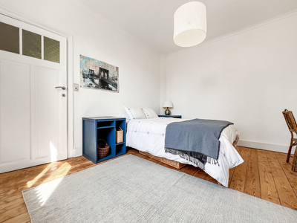
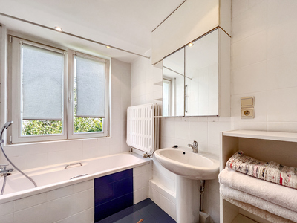
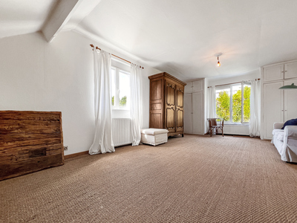
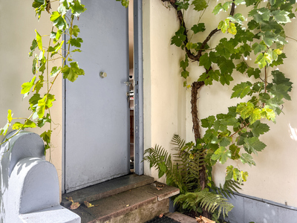
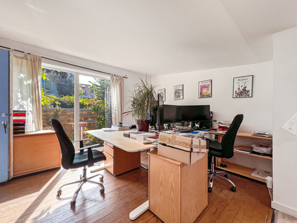
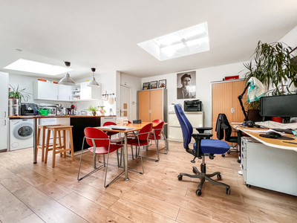
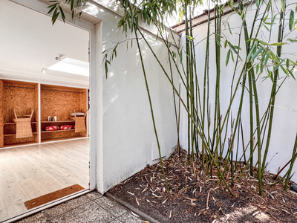
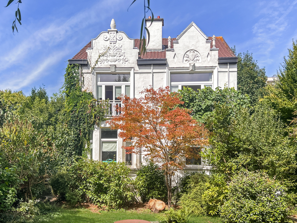
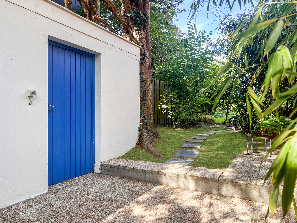
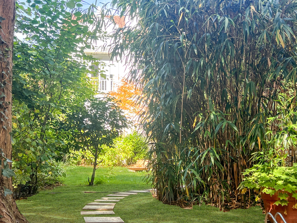
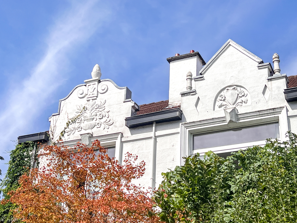
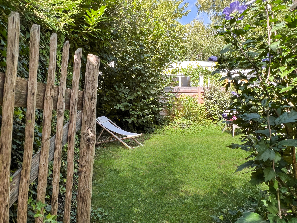
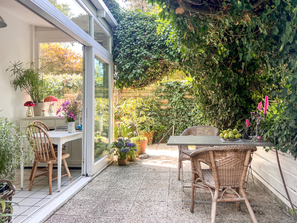
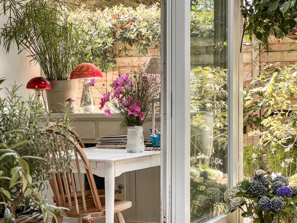
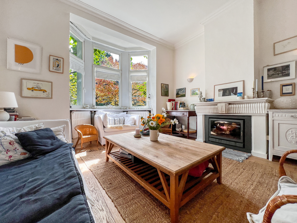
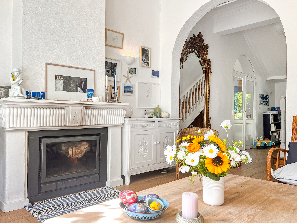
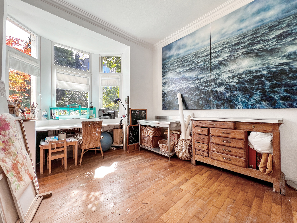
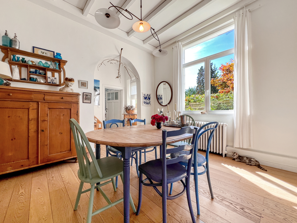
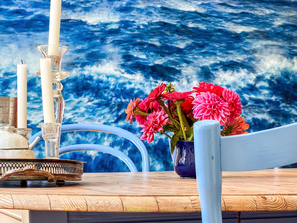
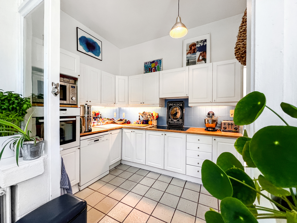
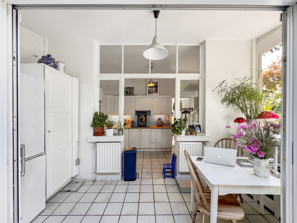
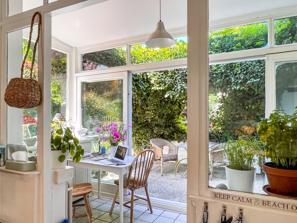
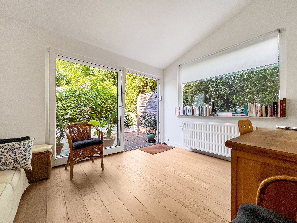
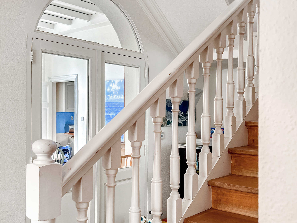
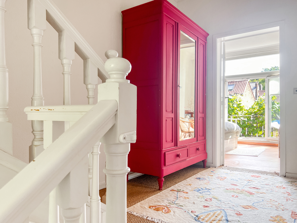
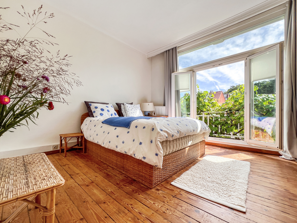
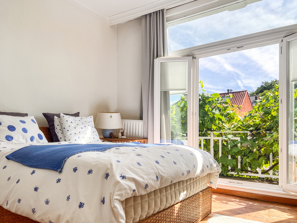
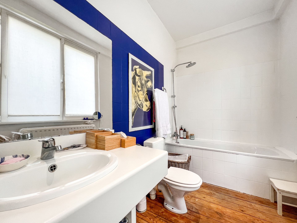
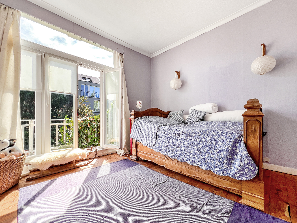
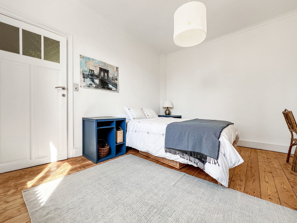
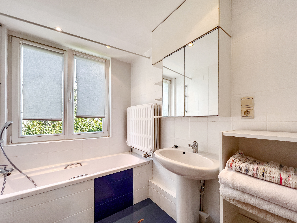
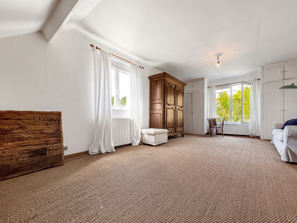
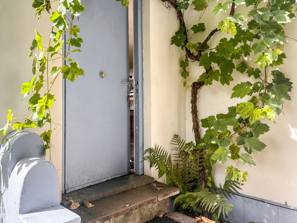
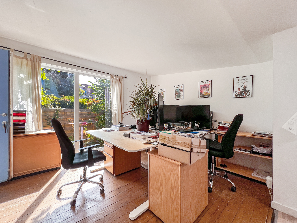
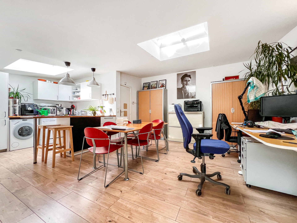
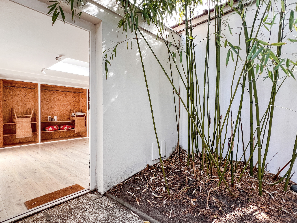
In Watermael-Boitsfort, in the sought-after Keym neighborhood, tucked away behind a discreet wall, lies a charming 1920 villa with a unique Art Deco style. Set on a beautiful rear plot of over 9 ares, the property offers more than 250 m² of living space and immediately captivates with its character, warm atmosphere, and holiday-home feeling in the heart of the city. The ground floor opens onto a cozy and bright living room that can be extended thanks to the adjoining lounge, a welcoming dining room, a fully equipped kitchen, a laundry room, a charming veranda, as well as a study ideal for working from home. Upstairs, two bedrooms each enjoy their own en-suite bathroom, complemented by a third bedroom. The second floor features a spacious bedroom with balcony, an additional bathroom, and another room currently fitted with a kitchenette, offering the possibility of an independent unit. The main house also includes a small cellar and a garage. The grounds further accommodate two characterful outbuildings. A 45 m² loft with two rooms, kitchenette, shower room, and private outdoor space, as well as an apartment (officially registered as a workshop) comprising a living room with open kitchen, a bedroom, an office, a bathroom, and its own private outdoor area. This property represents a rare opportunity to acquire a home full of character with great potential—perfect for a family, a self-employed professional, or anyone seeking a unique living environment in a green setting yet close to all amenities.


Property details

Land surface 940 m²
Living space 260 m²
Year of construction1920
Year of renovation2017
Number of bedrooms4
Surface area bedroom 139 m²
Surface area bedroom 216 m²
Surface area bedroom 316 m²
Surface area bedroom 415 m²
Number of bathrooms3
Number of toilets4
Workspaceyes
Open fireyes
Cellarsyes
Garageyes
Orientationwest
Type of heatingwall heating
Type of window frameswood
Sewer connectionyes
Net cadastral income2.872 €
EPB
EPB - E Spec338 kWh/m².an
Availabilityà convenir

Request for information